


Plans, certifications and guarantees
- Architectural plan
- Structural plan
- Building energy certification
- Seismic certification
- Ten-year legal warranty
M511-TP
This design for a modern, flat-roofed home with 23-square-metre veranda features a contemporary, minimalist style. With 156 square metres of interior space, the house consists of two floors. A garage is located next to the house.
Main characteristics
Number of floors
2
Square metres (net floor space)
156
Square metres (gross floor space)
206
Accessories
Garage
Model composition
Embed plates
Steel structure and frame
Wood ceilings and roof
Insulated, ventilated roof
Insulated exterior walls
Tiled roof
Prices (unfinished) starting from:
167.418,00 €
Title filing
Foundation and underground services
Finishes
The ground floor includes an open living area with kitchen, dining room and living room, while the first floor contains three bedrooms with private bathrooms, including a spacious master bathroom.


Example floor plan for the model
The site plan presented is merely an example for reference. Each home requires personalised design work to meet the client's needs and preferences. However, this site plan may be useful as a source of inspiration or ideas.
Download site plan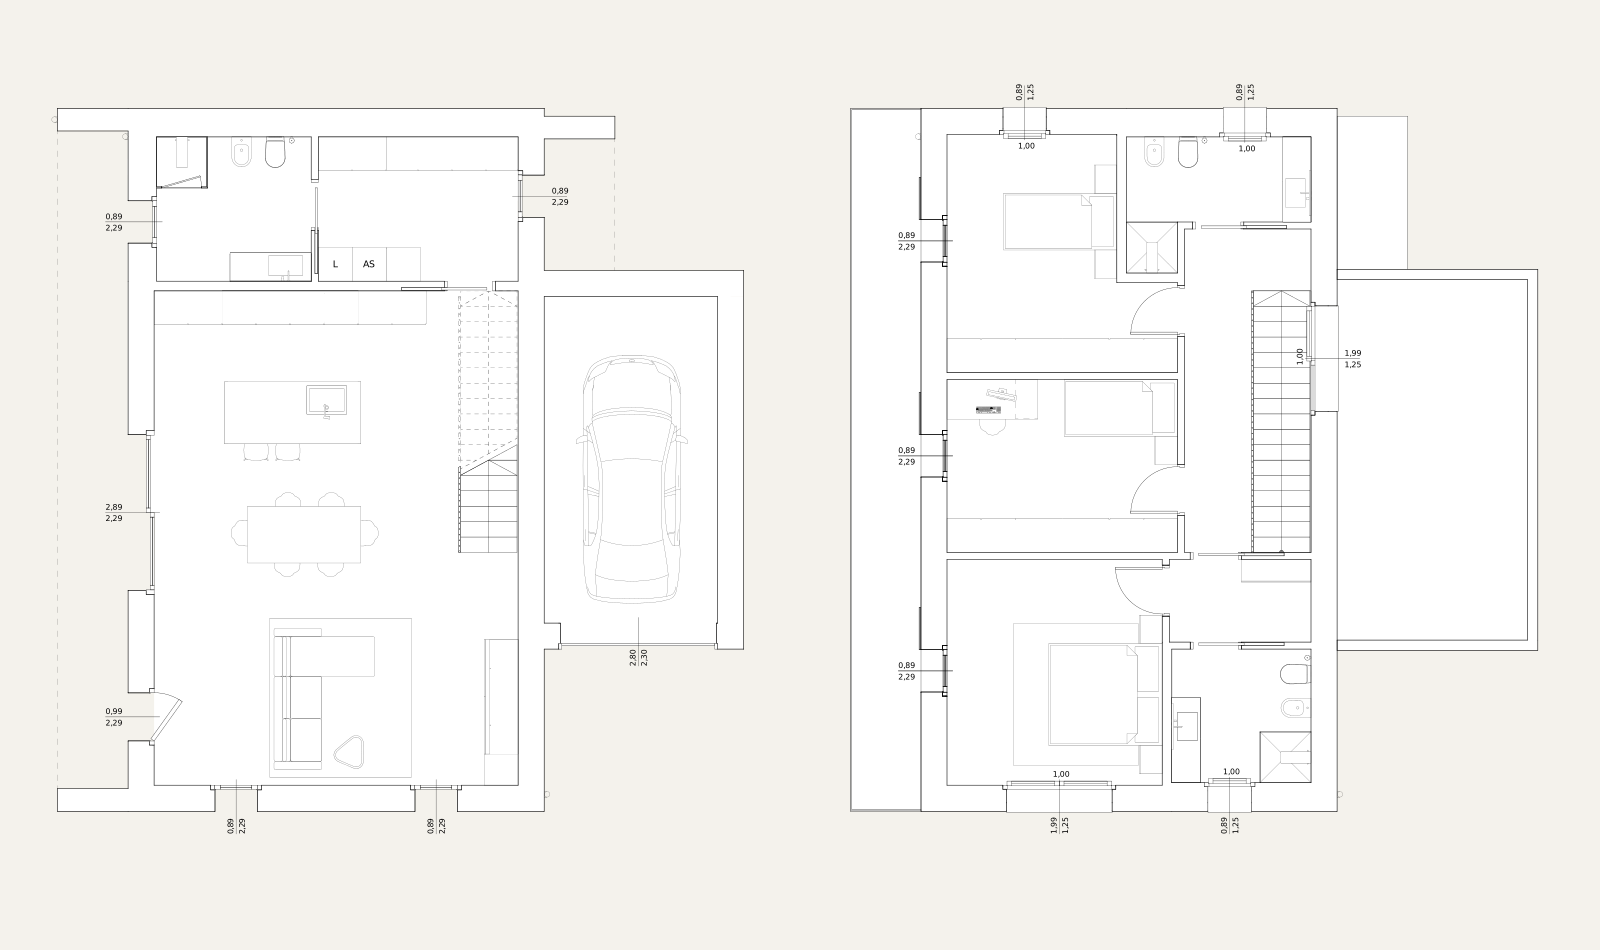
Reasons to live in a home
Choosing a Mobu home offers a wide range of advantages, such as solid construction due to the use of steel structural elements, a high level of living comfort due to excellent thermal and acoustic insulation and shorter construction times due to manufacture in the factory and assembly on site.

Solid construction and higher quality standards
Solid construction is a fundamental aspect to ensuring the safety and durability of any building. The use of steel structural elements contributes significantly to the solidity of Mobu homes.

Greater living comfort
Thanks to the advanced construction technique and materials used, Mobu buildings ensure a high level of thermal and acoustic insulation, optimised heating and air-conditioning systems that are perfectly integrated into the structure and healthy environments free of humidity.

Shorter construction times
All parts and elements of each building are manufactured in the company's factory to industrial standards and assembled on site. This process halves construction times and ensures a certain completion date.

Seismic guarantee
Mobu homes are earthquake-resistant by nature. The dry construction method, based on steel structural elements, is an ideal anti-seismic solution.
Explore similar models

Model
M515-TP
This home design features a contemporary, minimalist style, with a distinctive design characterised by two adjacent volumes that extend over two floors. This architectural layout lends a touch of originality to the home.
2 floors 154 sqm net 202 sqm gross Portico
Explore the model
Model
M521-OE
This modern single-family home with a single-pitch roof offers a complete, functional solution to your needs. With a spacious interior of 156 square metres over two floors, it provides ample spaces to ensure your comfort. A garage, portico and veranda complete the outdoor conveniences.
2 floors 156 sqm net 206 sqm gross Garage
Explore the model
Model
M312-NS
This single-family home has two floors, with a total net surface area of 137 square metres. Characterised by a roof parallel on its long side, it offers a spacious 40-square-metre portico extending over two floors.
2 floors 137 sqm net 182 sqm gross Portico
Explore the modelDo you like it, but want another room?
If you would like to modify a home, we can adapt it to your preferences. Please contact us to discuss your project, and we will find the solution best suited to your needs.